
Concrete Pathways
on the Central Coast
- Purpose-led project discussions
- Attention to site layout and requirements
- Clear information for quoting enquiries
Make Your Property Easier to Navigate

Connect the Spaces That Matter
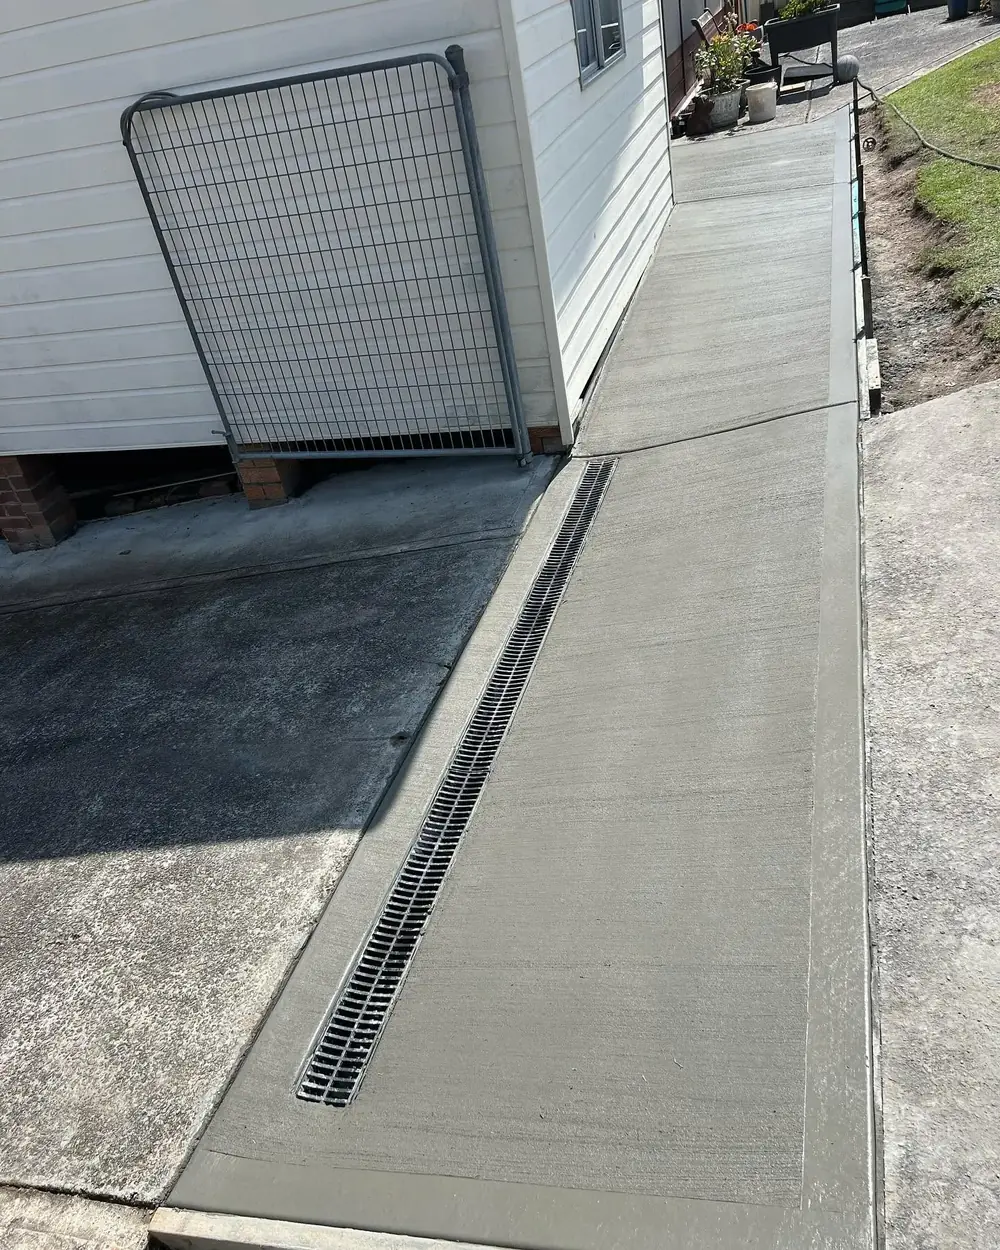
A muddy shortcut, a difficult side passage or an awkward gap between outdoor areas can make getting around a property frustrating. At Competitive Concrete Industries, we discuss concrete pathways on the Central Coast that provide a defined walking route where one is needed.
The path's job is simple, but the route may not be. Gates, steps, garden beds and existing paving often influence where it can go. We consider those connections alongside the intended width and how the walkway will meet surrounding surfaces.
If the proposed path links to a new driveway, mention both areas in your enquiry. A rough route marked on a photograph can show us what you're aiming for. Call 0458 128 346 to discuss the work and the information needed for quoting.
FAQs
Suitable width depends on its use and the space available. Accessibility or regulatory requirements may also apply in particular settings.
They can be designed to meet other hard surfaces. Junction levels and the existing condition need to be considered in the planning process.
Yes, changes in level affect how a path is used and how water moves across it. The proposed grade should be considered against the site's needs and applicable standards.

Details That Make a Path More Useful
Trace the walk you want to make before drawing the edges of the concrete. The most convenient route often becomes obvious once you consider the obstacles and destinations.
- A clear destination. Paths may lead to a front door, side gate or backyard feature. Start with the places people regularly need to reach.
- Usable width. A narrow side access route has different needs from a main entrance walk. Consider who will use it and what they may carry.
- Changes in level. Steps, thresholds and sloping ground can complicate a seemingly simple route. Flag these early so they can be assessed.
- Where surfaces meet. Junctions with driveways, patios or existing paths should be part of the initial layout, rather than an afterthought.
If you're unsure about the alignment, photographs from both ends can be particularly helpful. They show how the proposed walkway needs to fit between the existing features.